Skip to content
.

When Space Becomes Strategy: A Guide to Smarter Warehouse Design

September 30, 2026
Image

Smart warehouse planning improves workflow, increases safety, reduces wasted travel, and leaves room for future growth. In this guide, we'll walk through the key elements of warehouse layout optimization and share practical ways to create a more efficient, scalable warehouse without immediately expanding your facility. 
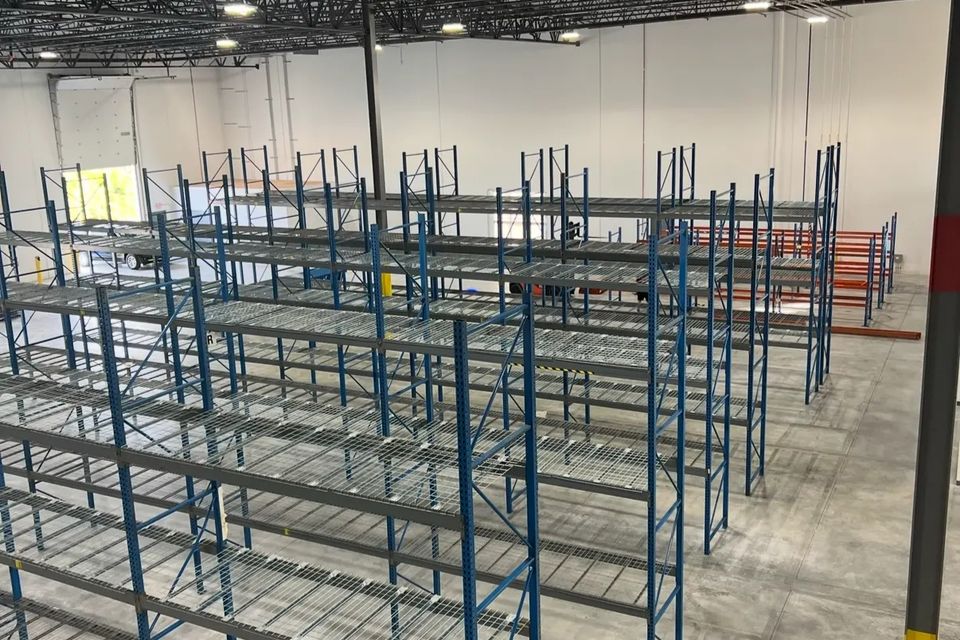
In warehouses, every inch counts, and wasted space is basically wasted money. Many business owners start to feel cramped in their space and think that means it is time to upgrade to a larger warehouse. What we see is: dollar signs, dollar signs, dollar signs.

More often than not, the warehouse just needs a better layout. Good warehouse design can mean fitting more racks into a building, but it is more about improving productivity, reducing travel time, increasing safety, and creating room for future growth.

If you are feeling like you have outgrown your warehouse, before you jump to the larger price tag of getting a larger warehouse, consider JS Rack & Supply’s guide to warehouse design and how it can help your strategy while saving your wallet.

Warehouse Design Goes Further Than Deciding Where Racks Go

If you have never planned a warehouse layout before, it is easy to think the process starts and ends with deciding where the pallet racks should sit. In reality, warehouse planning is a lot more strategic than that.

A good warehouse layout considers how inventory moves through your building from the moment it arrives until it ships back out. You have to look at where employees spend most of their time, how forklifts (if you use them) travel through the warehouse, and whether those routes create smooth workflows or unnecessary bottlenecks. Even something as simple as aisle width or the location of fast-moving inventory can have a noticeable impact on daily operations.

With all that being said, remember that the best warehouse layouts are designed around how your business works, not the other way around! What works today might not work tomorrow, but a thoughtful design can adapt with you instead of forcing you to start over.


Workflow Analysis

Every warehouse has its own rhythm. Before figuring out where storage systems belong, it is important to understand how work moves through the building from receiving to storage, picking, packing, and shipping. Things to consider when designing your workflow:
 
  • Are there any bottlenecks happening? If so, where?
  • Which products move most frequently?
  • Are employees taking unnecessary steps between tasks?
  • Are products and supplies being moved multiple times?
  • Can common processes be streamlined?

Designing around actual workflows helps reduce wasted motion and keeps your daily operations running more smoothly.
 

Inventory Movement

Not every pallet should be treated the same. Fast-moving inventory should be easily accessible, while slower-moving products can be stored in less prominent areas. Inventory movement includes:
 
  • Receiving locations
  • Storage zones
  • Picking frequency
  • Shipping access
  • Seasonal inventory changes

Organizing products based on how often they are handled reduces unnecessary travel and improves overall productivity.
 

Employee Safety

An efficient warehouse should also be a safe workplace. Poor layouts can increase the chances of congestion, blocked exits, blind intersections, and unnecessary lifting or carrying. All of this, in turn, affects the safety of you and your employees.

Your warehouse plan should take safety into account by providing:
  • Clear pedestrian pathways:
    You can accomplish this with painted or taped floor markings that designate walkways throughout the warehouse. Another option is to install guardrails, bollards, or safety barriers in high-traffic areas to physically separate employees from forklifts and any other machinery.

     
  • Adequate aisle widths:
    Measure your largest forklift, its turning radius, and the size of the load it carries before deciding how far apart the racks should be. Trying to squeeze in one more row of racking often creates aisles that are too narrow, leading to damaged inventory, slower travel, and frustrated operators.

     
  • Proper visibility at intersections:
    Install convex safety mirrors at blind corners, improve your lighting, and use stop signs or floor markings to indicate crossing points. Some larger warehouses also use flashing warning lights or audible alerts at busy intersections.
 
  • Organized storage areas:
    Create designated zones for different inventory types and clearly label every rack, aisle, and bin. Keep fast-moving products closer to shipping and receiving, while slower-moving inventory can be stored farther away or higher on the racks.

     
  • Compliance with applicable safety standards:
    Before the first rack is installed, work with experienced designers who understand OSHA requirements, local fire codes, and seismic engineering requirements (especially in states like Oregon). Regular rack inspections, load capacity labels, anchoring racks to the floor, and employee safety training all help maintain compliance after installation.

When employees can move confidently throughout the warehouse, productivity often improves alongside workplace safety.
 

Forklift Travel Paths

Forklifts spend much of the day transporting inventory, so even small inefficiencies in travel routes can add up over time. Strategic warehouse layouts help minimize:
  • Unnecessary driving distances
  • Traffic congestion
  • Tight turning areas
  • Delays at receiving and shipping docks

Reducing forklift travel not only saves time but can also decrease fuel consumption, equipment wear, and the risk of collisions.


Future Scalability

One of the most common warehouse planning mistakes is designing only for today's inventory levels. Businesses grow, product lines change, and your business’ demands evolve.

A scalable warehouse design leaves room for:
  • Additional pallet racking
  • Changing inventory needs
  • New equipment
  • Increased staffing
  • Future workflow improvements

Flexibility allows for scalability. That can look like:
  • Choosing modular pallet racking that can be expanded or reconfigured
  • Leaving room for additional storage or workstations
  • Avoiding layouts that maximize every square foot at the expense of efficiency

By planning for future inventory growth, equipment upgrades, and changing workflows from the beginning, businesses can adapt as their needs evolve without investing in a costly warehouse redesign or relocation. 
 

Bringing It All Together

Successful warehouse planning is about more than fitting the maximum number of racks into a building. It's about creating a storage system that supports the way your business operates today while remaining flexible enough to adapt tomorrow. When workflow, inventory movement, safety, equipment travel, and future growth are considered together, warehouse space becomes a strategic asset rather than simply a place to store products.

The most effective warehouse designs are measured by how efficiently they help a business operate.  Investing time in thoughtful warehouse planning today can improve productivity, support employee safety, and help your business avoid costly changes down the road.

If you're designing a new warehouse or looking for ways to make better use of your existing space, the team at JS Rack & Supply can help. From warehouse layout planning and pallet racking to installation and seismic engineering, we'll help you build a storage solution that works for your business today and grows with you tomorrow.

Ready to optimize your warehouse? Contact JS Rack & Supply today for a free consultation and quote. 


We are proudly serving the Pacific Northwest near Portland, OR, and the Treasure Valley near Boise, ID. We also offer shipping anywhere in the United States.
 
.